
A six-person office where three desks remain empty four days out of five, a liberal practice where the waiting room takes up half the usable space, an apartment where the 8 m² hallway only serves to distribute the rooms: these situations are pushing more and more professionals and individuals towards custom layouts.
The reason is primarily economic. According to an IDET / Buzzy Ratios study, an unoccupied workstation costs an average of 11,000 euros per year in France. Redesigning is almost always cheaper than relocating or expanding.
Cost of an unoccupied workstation: the figure that triggers custom projects
We often talk about well-being or design when discussing space planning. The real trigger, in the majority of professional projects, is the real estate bill. When you multiply 11,000 euros by the number of empty desks in an open space, the business case for a redesign is built in just a few lines.
The most common solutions to absorb this extra cost involve modular partitions, shared workstations in flex-office setups, or reconfiguring unused areas. The goal is not to reduce the total area but to make every rentable square meter work.
Designers like Nouvelle Dimension specifically operate in this niche, creating layouts that adapt to the constraints of existing structures rather than imposing a standard plan. This approach avoids heavy construction (moving masonry partitions, modifying networks) and shortens delivery times.
Flex-office and remote work: adapting furniture to actual uses
Flex-office is no longer a start-up concept. Local authorities, medical practices, and notary offices are now testing shared workstations. The principle is simple: if an employee works remotely two days a week, their fixed desk remains empty 40% of the time.
Practical constraints often underestimated
Switching to flex-office without rethinking the furniture generates quick friction. Feedback varies on this point, but a few problems consistently arise:
- Personal storage disappears. It is necessary to plan for lockers or mobile pedestals, made to the exact dimensions of the available space, or else queues will form in front of three standard lockers that are too small.
- Cabling and outlets are not always in the right place. A custom plan incorporates cable paths into the furniture (desks with rear grooves, cable management legs) to avoid floor extensions.
- Acoustics deteriorate when fixed partitions are removed. Absorbing panels sized for the room, rather than standard tiles placed on the ceiling, correct the issue without reducing the usable ceiling height.
A well-designed shared workstation requires more precision than a dedicated workstation, because it must accommodate different sizes, equipment, and work habits.
Refurbished furniture in a custom project: standard or compromise
The French office furniture market is generally declining, but the segment of second-hand furniture is experiencing marked growth. This is no longer just a superficial CSR argument. Post-Covid budget constraints, combined with eco-responsibility policies, make it a structural option for layout projects.
Specifically, integrating refurbished furniture into a custom layout involves working in two phases. First, available pieces (tops, pedestals, seats) are selected, then complementary elements (wall storage, partitions, reception desks) are designed around these pieces. The reverse—designing the plan and then looking for refurbished items to fit—rarely works.
Points of caution before choosing refurbished
A refurbished desk top may have non-standard dimensions. If planning a linear arrangement of four aligned workstations, a two-centimeter discrepancy per top accumulates and shifts the last workstation by almost ten centimeters. Therefore, it is essential to measure each recovered piece before starting the design.
Refurbished seats pose fewer dimensional issues, but their mechanical condition (gas lift, synchronous mechanism, armrests) must be checked piece by piece. A batch of twenty seemingly identical seats may contain three or four units where the gas lift no longer holds height.

Custom layout in private space: constraints that professionals may overlook
On the housing side, custom solutions address a different problem. The layouts of recent homes prioritize large living spaces but often neglect storage, home workspaces, and transitions between areas (entrance, hallway, clearance).
A custom dressing in a 9 m² bedroom is not just about placing shelves on a wall. It is necessary to consider the position of the door (opening direction, clearance), the location of outlets and switches, and the actual depth available once the plaster is measured (architectural plan dimensions rarely include the thickness of finishes).
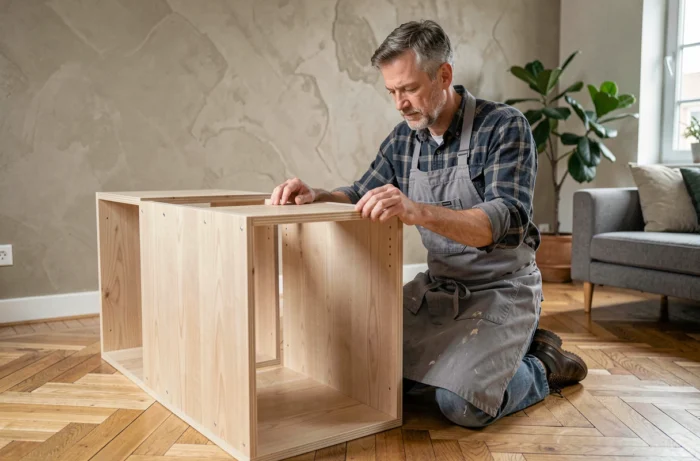
Taking measurements on-site, not from plans, avoids most rework. This is a workshop reflex that applies equally to a bathroom cabinet as to an office layout.
Choosing between a general contractor and a cabinetmaker
The distinction is not always clear. A general contractor often offers a catalog of combinable modules, adapted in width and height. A cabinetmaker creates each piece on demand, without a base module.
The former is suitable for repetitive projects (equipping ten identical offices with minor variations). The latter becomes necessary as soon as the constraints of the structure deviate from the norm: sloped ceilings, curved walls, variable ceiling heights, integration into old structures with non-straight walls.
The budget also differs. Fully custom solutions are more expensive per unit but generate less waste and rework. In a complex project, the price gap significantly narrows when accounting for the adaptations that modular solutions impose on-site.
The decisive criterion remains the prior technical visit. A provider who offers a quote without visiting works from plans, with the approximations that entails. One who comes to measure, photograph networks, and check delivery access sizes their offer to reality.